
Primary on Main
Address
516 Rapid Falls Drive, BRANDON, FL
Price
$ 359,900
Property Attributes
- MLS#TB8551891
- TypeSingle Family
- Listing Status Active
- CountyHillsborough
- CityBRANDON
- AreaBrandon
- NeighborhoodHIGHLAND RIDGE UNIT 1
- Zip33511
- StyleSingle Family Residence
- Year Built1987
- Taxes$ 2047
- Price$ 359,900
- Bedrooms3
- Full Bathrooms2
- Half Bathrooms0
- Sqr Footage1776
- Lot Size0.2 Acres
Data Source:
Stellar MLS
Property Description
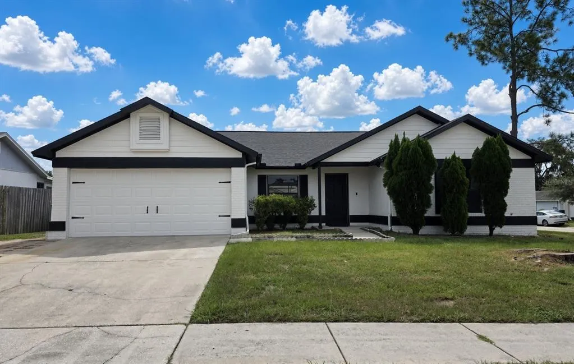
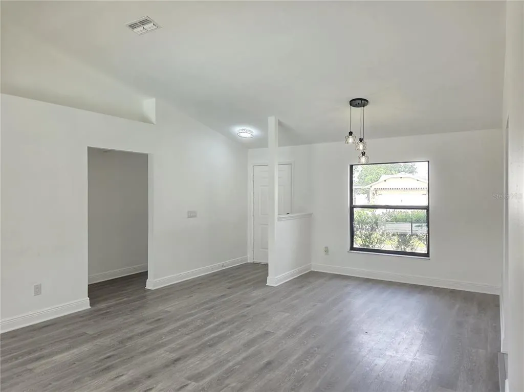
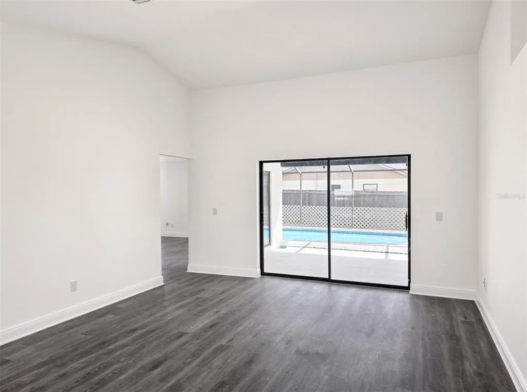
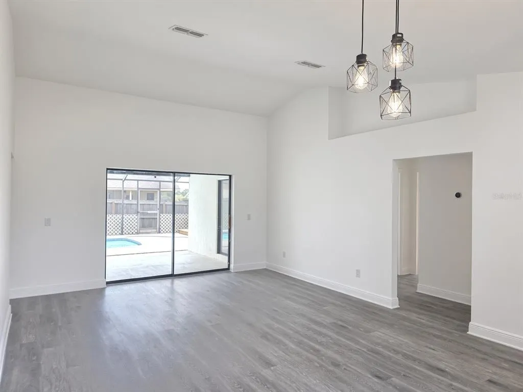
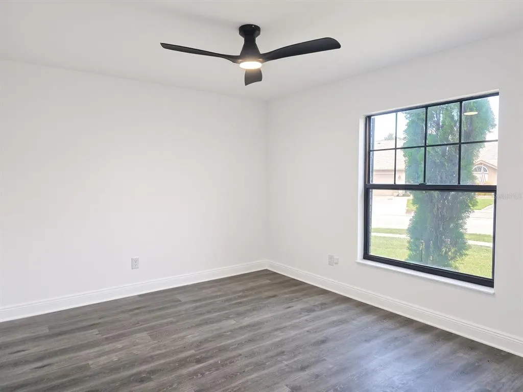
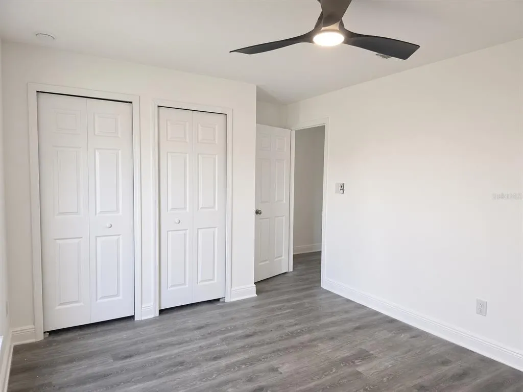
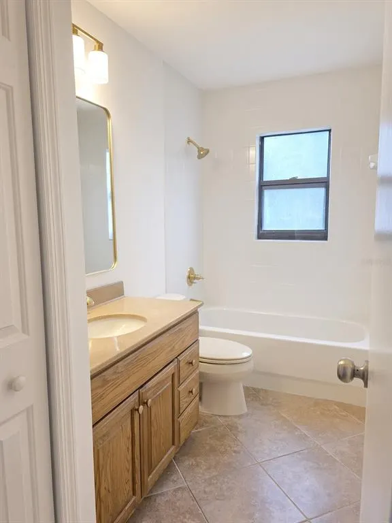
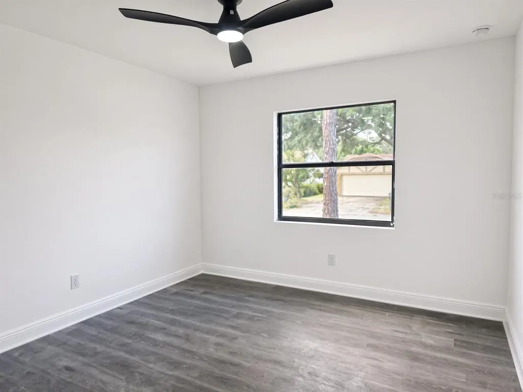
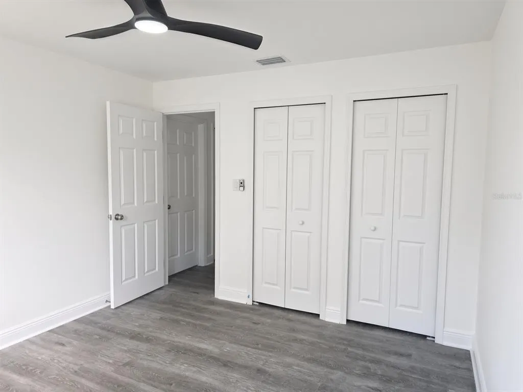
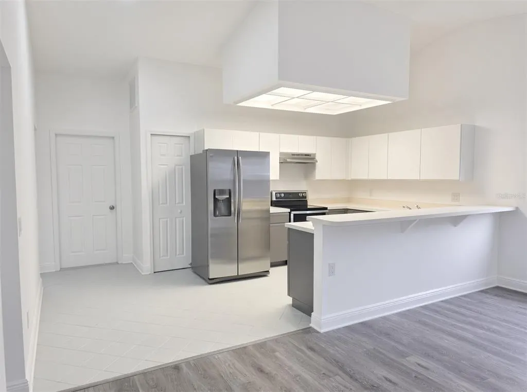
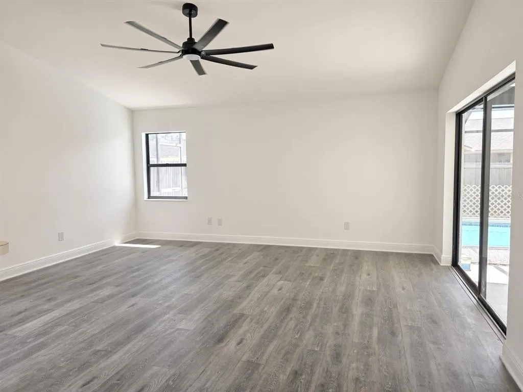
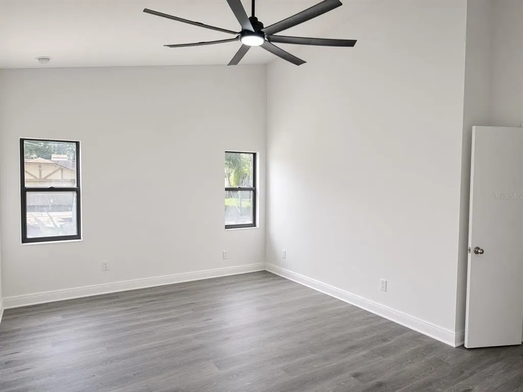
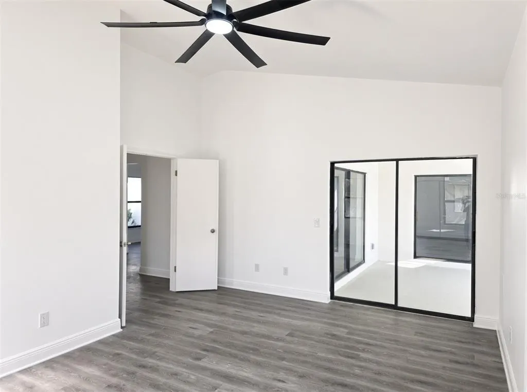
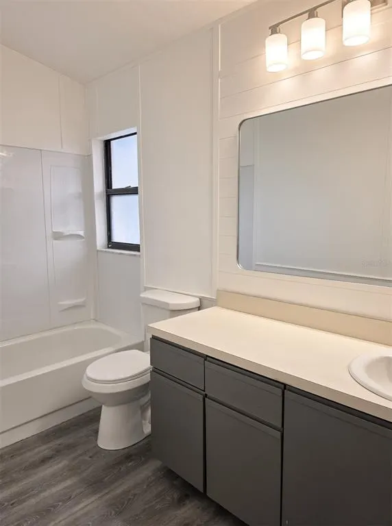
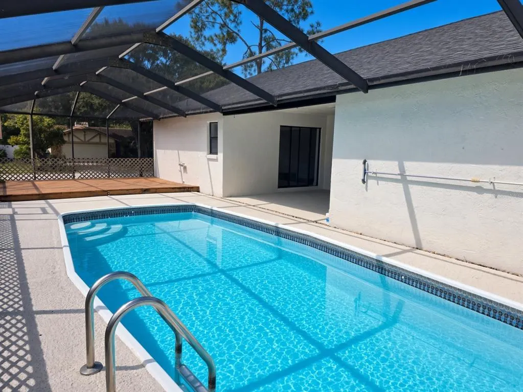
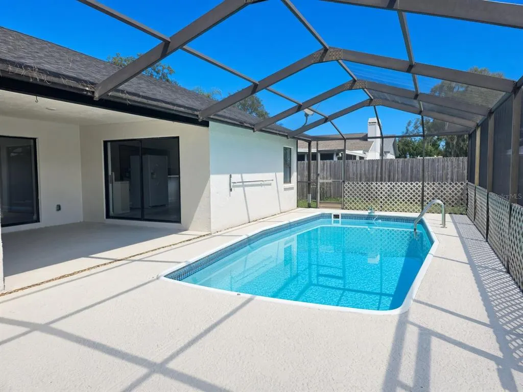
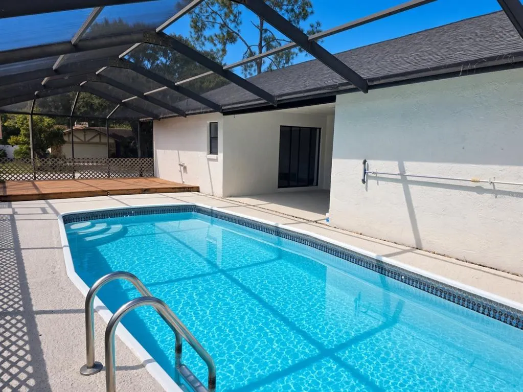
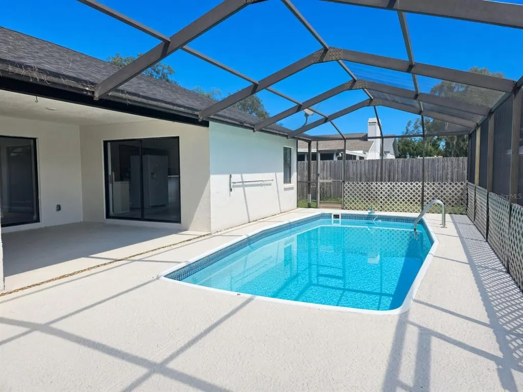
Welcome to this move-in-ready 3-bedroom, 2-bath home on a corner lot in Highland Ridge, Brandon. At 1,776 square feet, with a 2-car garage and a screened pool, the heavy lifting is already done. The price is set below market so you can add the personal touches that make it yours. Step inside to luxury vinyl flooring throughout, fresh paint in every room, new doors, and popcorn ceilings fully removed for a clean, modern finish. New ceiling fans & light fixtures keep the home comfortable, and the exterior has been freshly painted, so curb appeal is already in place. The screened pool is ready for Florida evenings, and the corner lot gives you extra space and privacy. Highland Ridge puts you close to shopping, restaurants, and everyday conveniences, with strong schools nearby. There is no CDD, and the annual HOA fee is low; more of your money stays with you. Most of the updates are finished. You are not buying a project. You are buying a polished, move-in-ready home with room in the price to make it your own. Come see why this home is such a smart buy.
| Elementary School | Middle School | High School |
|---|---|---|
| Booker T. Washington-HB Elementary School | Burns-HB Middle School | Bloomingdale-HB High School |
| Price History | |
|---|---|
| 10/6/2026 | Listed $359,900 |
General Features
| Sewer | Public Sewer |
|---|---|
| Heating | Central |
| Cooling | Central Air |
| Utilities | Public |
| Possession | Close Of Escrow |
| Roof | Shingle |
| Appliances | Range,Range Hood,Refrigerator |
| Zoning | RSC-6 |
| HOA Fee | 170 |
| Association Fee Includes | Maintenance Grounds |
| Pool Features | In Ground,Screen Enclosure |
| Construction Materials | Block,Stucco |
| Pets Allowed | Yes |
| Year Built | 1987 |
| Levels | One |
| Property Subtype | Single Family Residence |
| Tax Year | 2025 |
| Ownership | Fee Simple |
| Assoc Fee Paid Per | Annually |
| County | Hillsborough |
| New Construction | false |
| Property Type | Residential |
| Attached Garage | true |
| Subdivision Name | HIGHLAND RIDGE UNIT 1 |
| Facing Direction | North |
| Garage Y/N | true |
| Total Rooms | 5 |
| Full Baths | 2 |
| Status | Active |
| Directions | From Bloomingdale, head north on Bryan Road, turn east into the subdivision, and turn left onto the street. |
| High School | Bloomingdale-HB |
| City | BRANDON |
| Association Name | Highland Ridge HOA |
| Senior Community Y/N | false |
| MLS Area | 33511 - Brandon |
| Lot Size Units | Square Feet |
| Lot Size Square Feet | 8800 |
| Carport Y/N | false |
| Listing Terms | Cash,Conventional,FHA,VA Loan |
| Elementary School | Booker T. Washington-HB |
| Land Lease Y/N | false |
| Tax Annual Amount | 2047.84 |
| Middle/Junior High School | Burns-HB |
| Additional Parcels Y/N | false |
| Lease Considered Y/N | true |
| Virtual Tour | https://www.propertypanorama.com/instaview/stellar/TB8551891 |
| Building Area Units | Square Feet |
| Living Area Units | Square Feet |
| Standard Status | Active |
| Occupancy Type | Vacant |
| Tax Lot | 1 |
| Legal Description | HIGHLAND RIDGE UNIT NO 1 LOT 1 BLOCK 4 |
| Minimum Lease | 8-12 Months |
| Water Access Y/N | false |
| Monthly HOA Amount | 14.17 |
| Water View Y/N | false |
| Flood Zone Code | X |
| In Law Suite YN | false |
| Flood Zone Code X | Yes |
Interior Features
| Interior Amenities | Ceiling Fan(s),Eating Space In Kitchen,Kitchen/Family Room Combo,Living Room/Dining Room Combo,Open Floorplan,Primary Bedroom Main Floor,Vaulted Ceiling(s),Walk-In Closet(s) |
|---|---|
| Flooring | Luxury Vinyl |
| Furnished Y/N | Unfurnished |
| Total Stories | 1 |
| Air Conditioning Y/N | true |
| Heating Y/N | true |
| Fireplace Y/N | false |
| Laundry Features | In Garage |
| Total Bedrooms | 3 |
| LivingAreaSource | Public Records |
| Total Baths | 2 |
Exterior Features
| Exterior Amenities | Sidewalk |
|---|---|
| Parking Features | Driveway |
| Lot Features | Corner Lot,In County,Sidewalk |
| Water Source | Public |
| Lot Size Area | 8800 |
| Foundation Details | Slab |
| Building Area Total | 2405 |
| Lot Dimensions | 88 x 100 |
| Lot Size Acres | 0.2 |
| Road Surface Type | Asphalt |
| Private Pool | true |
| Waterfront Y/N | false |
| Road Responsibility | Public Maintained Road |
Amenities
- Foreclosure
- Views
- Short Sale
- New Construction
- Adult 55+
- Lease To Own
- No HOA Fees
- Furnished
- Primary On Main
- Air Conditioning
- Seller Finance
- Green
- Fixer Upper
- Horse
- Golf
- Fireplace
- Deck
- Garage
- Basement
- Pool
Property vs Single Family Average in 33511
Price
Taxes
Year Built
 Copyright © MFRMLS.com All information deemed reliable but not guaranteed. All properties are subject to prior sale, change or withdrawal. Neither listing broker(s) or information provider(s) shall be responsible for any typographical errors, misinformation, misprints and shall be held totally harmless. Listing(s) information is provided for consumers personal, non-commercial use and may not be used for any purpose other than to identify prospective properties consumers may be interested in purchasing. Information on this site was last updated Last updated on November 7, 2026 6:20 PM UTC The listing information on this page last changed on Last updated on November 7, 2026 6:20 PM UTCd. The data relating to real estate for sale on this website comes in part from the Internet Data Exchange program of MFR MLS.
All information deemed reliable but not guaranteed. All properties are subject to prior sale, change or withdrawal. Neither listing broker(s) or information provider(s) shall be responsible for any typographical errors, misinformation, misprints and shall be held totally harmless. Listing(s) information is provided for consumers personal, non-commercial use and may not be used for any purpose other than to identify prospective properties consumers may be interested in purchasing.
Updated on November 7, 2026 6:20 PM UTC
