
Short Sale - Primary on Main - Eco Friendly
Address
13500 Biscayne Drive, GRAND ISLAND, FL
Price
$ 369,500
Property Attributes
- MLS#O6441135
- TypeSingle Family
- Listing Status Pending
- CountyLake
- CityGRAND ISLAND
- AreaGrand Island
- NeighborhoodBISCAYNE HEIGHTS SUB
- Zip32735
- StyleTraditional
- Year Built2002
- Taxes$ 893
- Price$ 369,500
- Bedrooms3
- Full Bathrooms2
- Half Bathrooms0
- Sqr Footage1844
- Lot Size0.36 Acres
Data Source:
Stellar MLS
Property Description
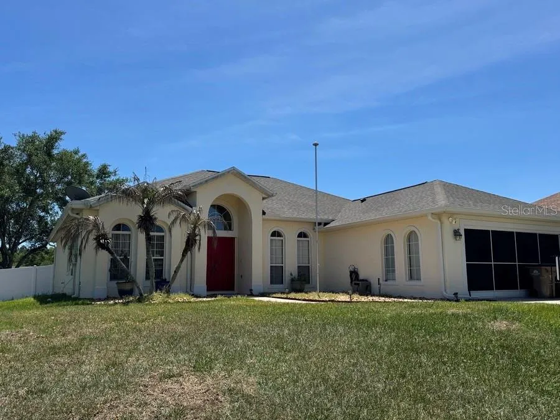
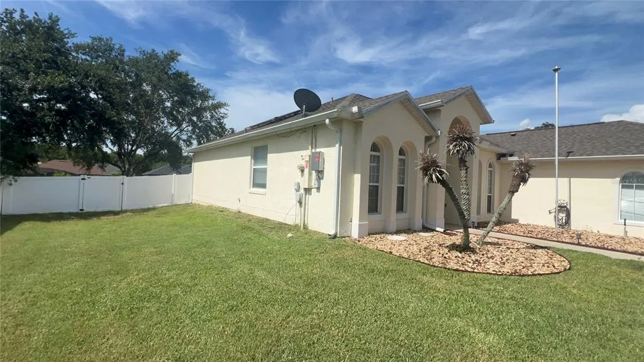
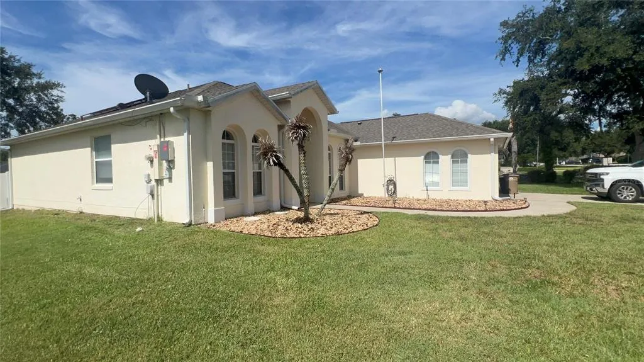
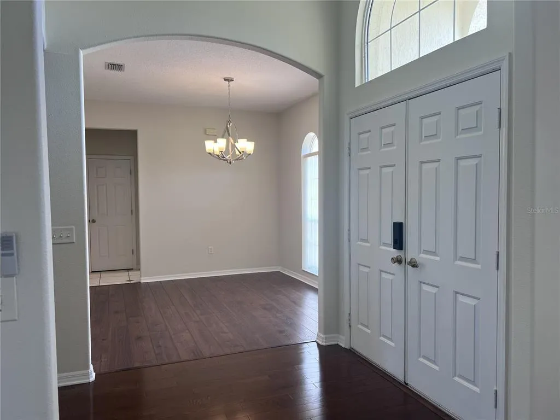
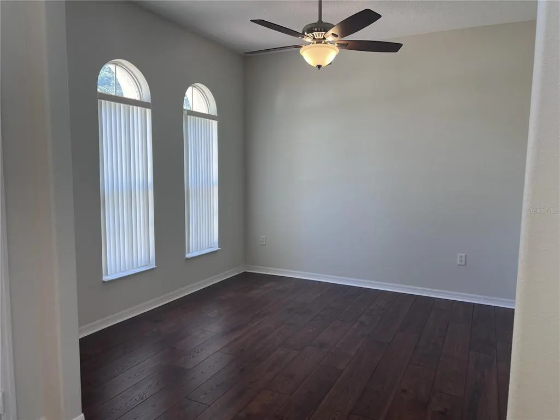
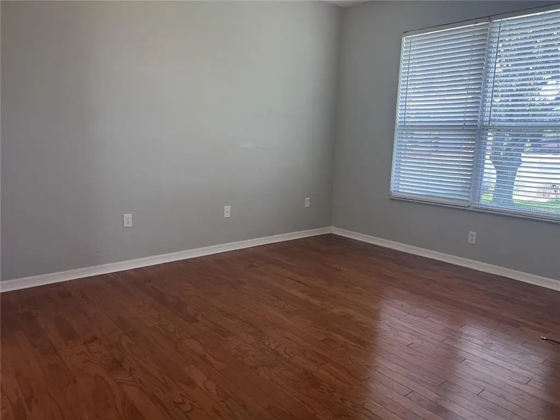
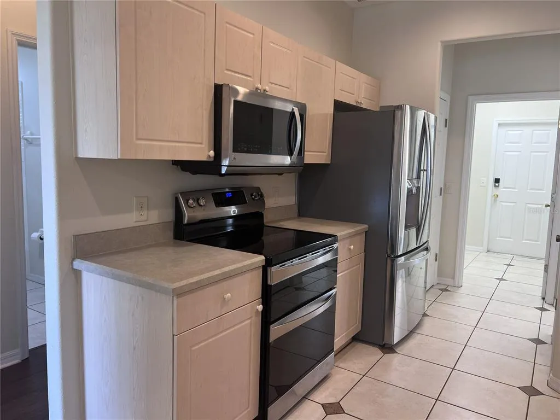
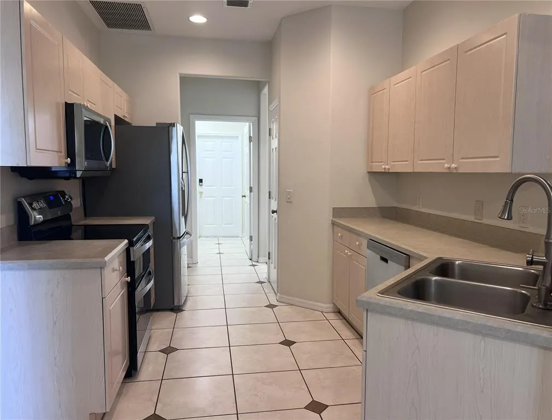
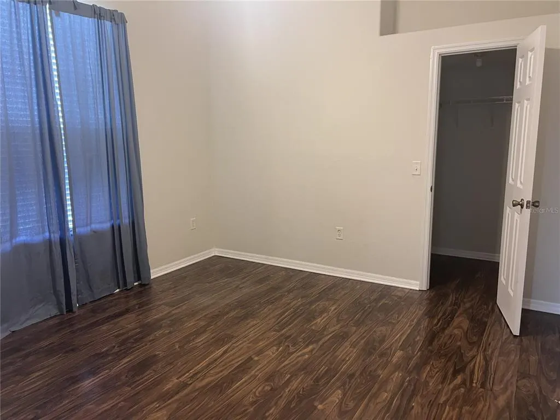
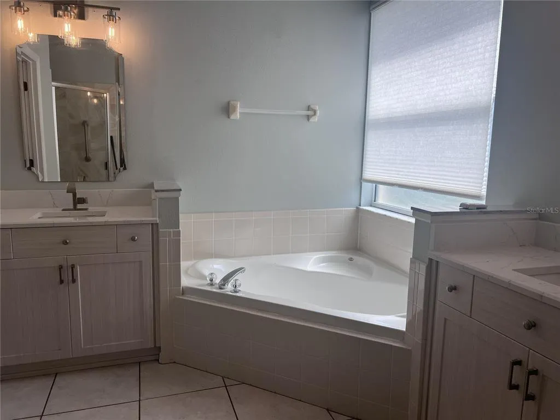
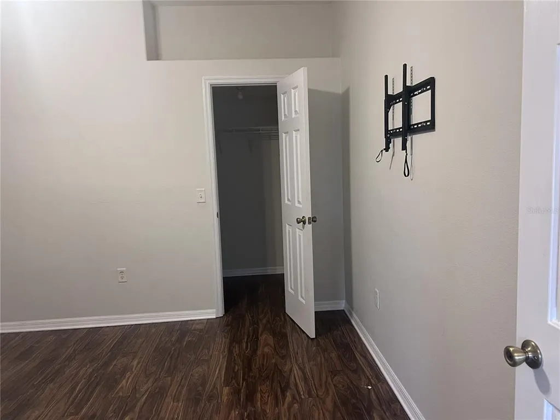
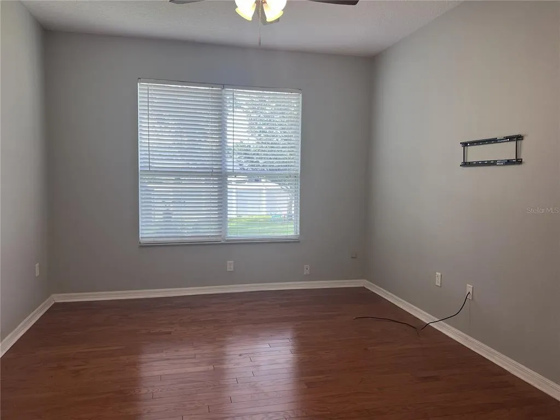
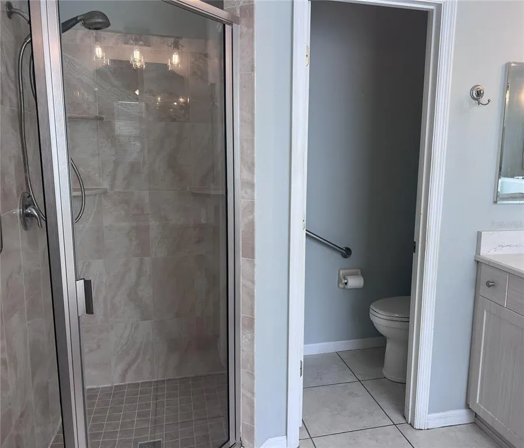
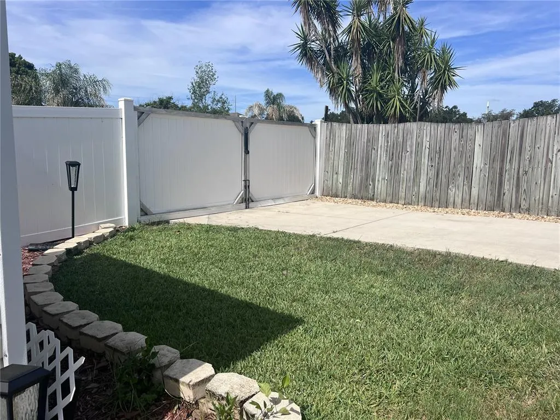
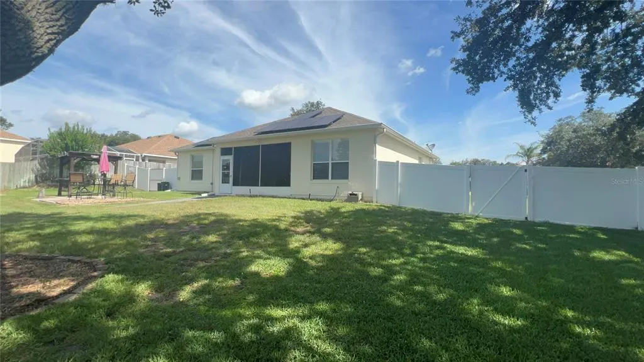
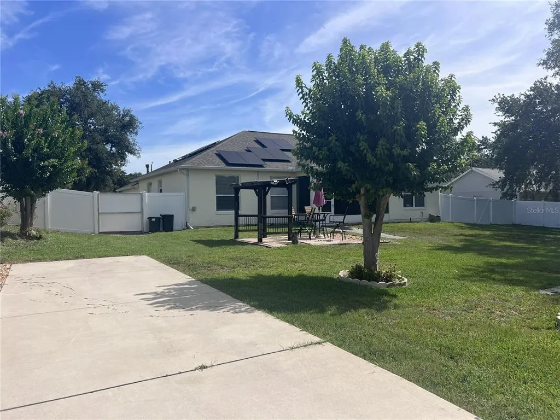
Short Sale. *Short Sale* Your paradise in Grand Island awaits! This move-in-ready home features 1,844 square feet, three bedrooms, two full bathrooms, and a two-car garage. High ceilings bring a bright and airy quality to the interior, and the home sits on a 0.32 acre lot with backyard fenced in with vinyl fencing. There's even gate access and pavement for boat storage! Grand Island living puts everyday convenience close to home at 13500 Biscayne Drive. Shopping, restaurants, and major roads are readily accessible, while nearby outdoor destinations make it easy to enjoy Central Florida sunshine. M. O. Williams Parcel is approximately 1.2 miles away, Publix Super Market at Woodland Center is about 2.6 miles away, and Alee Academy Charter School is roughly 3.9 miles from the property. At the center of the home, the kitchen keeps meal preparation connected to conversation and daily activity. The primary bedroom offers a private retreat, with two secondary bedrooms ready for family, guests, a home office, or hobbies. Picture your next chapter at 13500 Biscayne Drive—schedule a private showing today!
| Elementary School | Middle School | High School |
|---|---|---|
| Treadway Elem Elementary School | Eustis Middle Middle School | East Ridge High High School |
| Price History | |
|---|---|
| 10/2/2026 | Listed $369,500 |
General Features
| Sewer | Public Sewer |
|---|---|
| Heating | Natural Gas,Heat Pump |
| Cooling | Central Air |
| Utilities | BB/HS Internet Available,Cable Available,Electricity Available,Electricity Connected,Natural Gas Available,Natural Gas Connected,Solar,Street Lights,Water Available,Water Connected |
| Possession | Close Of Escrow |
| Roof | Shingle |
| Appliances | Dishwasher,Disposal,Gas Water Heater,Microwave,Range,Refrigerator |
| Zoning | R-3 |
| HOA Fee | 175 |
| Garage Spaces | 2 |
| Patio/Porch Features | Covered,Porch,Rear Porch,Screened |
| Architectural Style | Traditional |
| Security Features | Closed Circuit Camera(s) |
| Construction Materials | Block,Stucco |
| Pets Allowed | Yes |
| Year Built | 2002 |
| Electric | Photovoltaics Third-Party Owned |
| Levels | One |
| Property Subtype | Single Family Residence |
| Tax Year | 2025 |
| Ownership | Fee Simple |
| Community Features | Community Mailbox |
| Assoc Fee Paid Per | Annually |
| County | Lake |
| New Construction | false |
| Property Type | Residential |
| Attached Garage | true |
| Subdivision Name | BISCAYNE HEIGHTS SUB |
| Facing Direction | East |
| Garage Y/N | true |
| Green Energy Generation | Solar |
| Total Rooms | 9 |
| Full Baths | 2 |
| Status | Pending |
| Directions | From Highway 44 in Eustis, head west toward Grand Island and turn right onto S Fish Camp Road. Continue straight, then turn left onto Biscayne Drive. Home will be located on the left. |
| High School | East Ridge High |
| City | GRAND ISLAND |
| Association Name | Biscayne Heights HOA - Donna McCrocklin |
| Senior Community Y/N | false |
| MLS Area | 32735 - Grand Island |
| Lot Size Units | Square Feet |
| Lot Size Square Feet | 15473 |
| Carport Y/N | false |
| Listing Terms | Cash,Conventional,FHA,VA Loan |
| Elementary School | Treadway Elem |
| Land Lease Y/N | false |
| Tax Annual Amount | 893 |
| Home Warranty Y/N | false |
| Middle/Junior High School | Eustis Middle |
| Property Condition | Completed |
| Additional Parcels Y/N | false |
| Lease Considered Y/N | true |
| Building Area Units | Square Feet |
| Living Area Units | Square Feet |
| Standard Status | Pending |
| Occupancy Type | Owner |
| Tax Lot | 58 |
| Legal Description | BISCAYNE HEIGHTS SUB LOT 58 PB 37 PGS 17-18 ORB 5660 PG 917 ORB 5692 PG 1071 |
| Minimum Lease | 1-2 Years |
| Water Access Y/N | false |
| Monthly HOA Amount | 14.58 |
| Additional Rooms | Den/Library/Office,Formal Dining Room Separate,Inside Utility |
| Water View Y/N | false |
| Flood Zone Code | X |
| In Law Suite YN | false |
| Flood Zone Code X | Yes |
Interior Features
| Interior Amenities | Ceiling Fan(s),High Ceilings,Open Floorplan,Primary Bedroom Main Floor,Split Bedroom,Thermostat,Walk-In Closet(s) |
|---|---|
| Flooring | Engineered Hardwood,Laminate,Luxury Vinyl,Tile |
| Furnished Y/N | Unfurnished |
| Total Stories | 1 |
| Air Conditioning Y/N | true |
| Heating Y/N | true |
| Fireplace Y/N | false |
| Laundry Features | Inside,Laundry Room |
| Total Bedrooms | 3 |
| LivingAreaSource | Public Records |
| Total Baths | 2 |
Exterior Features
| Exterior Amenities | Irrigation System,Lighting,Sidewalk,Sliding Doors |
|---|---|
| Vegetation | Mature Landscaping,Trees/Landscaped |
| Fencing | Fenced,Vinyl |
| Parking Features | Boat,Driveway,Garage Door Opener,RV Parking |
| Lot Features | In County,Sidewalk |
| Water Source | Public |
| Lot Size Area | 15473 |
| Foundation Details | Slab |
| Building Area Total | 2521 |
| Lot Size Acres | 0.36 |
| Road Surface Type | Paved,Asphalt |
| Private Pool | false |
| Waterfront Y/N | false |
| Covered Spaces | 2 |
| Road Frontage Type | Street Paved |
Amenities
- Foreclosure
- Views
- Short Sale
- New Construction
- Adult 55+
- Lease To Own
- No HOA Fees
- Furnished
- Primary On Main
- Air Conditioning
- Seller Finance
- Green
- Fixer Upper
- Horse
- Golf
- Fireplace
- Deck
- Garage
- Basement
- Pool
Property vs Single Family Average in 32735
Price
Taxes
Year Built
 Copyright © MFRMLS.com All information deemed reliable but not guaranteed. All properties are subject to prior sale, change or withdrawal. Neither listing broker(s) or information provider(s) shall be responsible for any typographical errors, misinformation, misprints and shall be held totally harmless. Listing(s) information is provided for consumers personal, non-commercial use and may not be used for any purpose other than to identify prospective properties consumers may be interested in purchasing. Information on this site was last updated Last updated on November 7, 2026 6:20 PM UTC The listing information on this page last changed on Last updated on November 7, 2026 6:20 PM UTCd. The data relating to real estate for sale on this website comes in part from the Internet Data Exchange program of MFR MLS.
All information deemed reliable but not guaranteed. All properties are subject to prior sale, change or withdrawal. Neither listing broker(s) or information provider(s) shall be responsible for any typographical errors, misinformation, misprints and shall be held totally harmless. Listing(s) information is provided for consumers personal, non-commercial use and may not be used for any purpose other than to identify prospective properties consumers may be interested in purchasing.
Updated on November 7, 2026 6:20 PM UTC
